
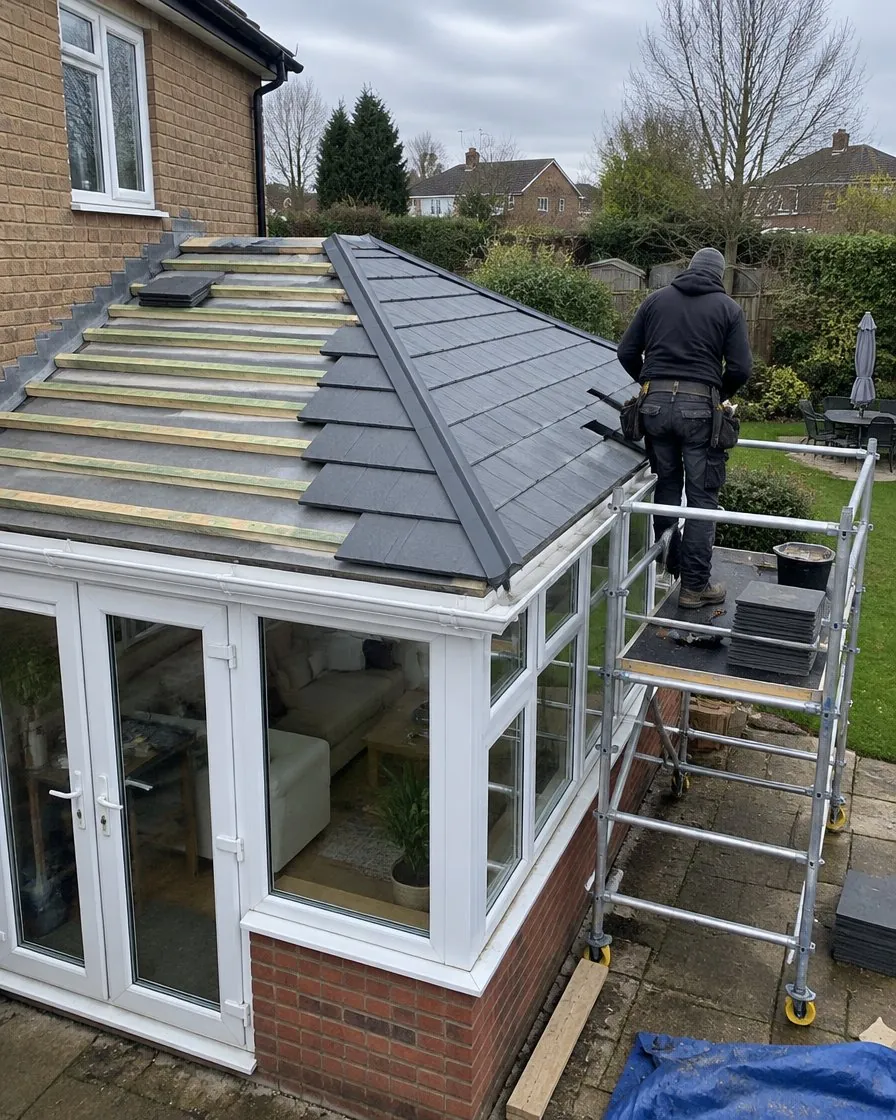
There are thousands of conservatories across Falmouth and Falmouth, TR11, most of them built in the 1990s and 2000s with polycarbonate or single-pane glass roofs. The frames and the base are usually fine. The roof is the problem: it lets the heat out in winter, lets the sun turn the room into a greenhouse in summer, and amplifies every drop of rain. We replace those roofs with lightweight insulated tiled systems that sit on the existing frames, so from outside the conservatory looks like a proper extension and from inside it has a plastered ceiling, downlights if you want them, and a temperature you can live with all year.
What a solid conservatory roof does for a Falmouth home
- Warm in winter. An insulated roof has a U-value around 0.18 W/m²K, compared with 1.6 or worse for polycarbonate. The room stops being the cold spot that drags the rest of the house down.
- Cool in summer. No more solar gain cooking the room by eleven in the morning.
- Quiet. Rain on tiles over insulation sounds like rain on the rest of the house, not like a drum.
- Usable. Dining rooms, playrooms, offices and snugs that were abandoned for half the year become part of the house again.
- Looks right. Tiles or slates to match the main roof, proper ridge and verge details, and a flashing against the house wall instead of a strip of mastic.
How we replace a conservatory roof
- Survey. We check the frames, the base and the house wall, measure everything and talk through the roof covering, windows and inside finish. Most frames in Falmouth are fine; a few need a strengthening section or new posts, and we'll tell you if yours does.
- Strip. The polycarbonate or glass roof and its aluminium bars come off and go in our van.
- Structure. A lightweight engineered roof structure goes on, designed for the existing frames so there's no need to rebuild the walls.
- Insulation. Rigid insulation board between and over the rafters, with a breathable membrane and ventilation detail so the roof can't sweat.
- Covering. Lightweight tiles or slate-effect tiles in a colour to match your main roof, with dry ridge, dry verge and a proper lead or lead-alternative flashing where the roof meets the house.
- Inside. Plasterboard and skim, downlights and roof windows if you've chosen them, ready for you to decorate.
Building Regulations for conservatory roofs
Changing a conservatory from a translucent roof to a solid one is building work and needs Building Regulations approval. This catches a lot of people in Falmouth out when they come to sell and the buyer's solicitor asks for the certificate. We handle it for you, either through a system with an approved certification route or through building control directly, so you have the paperwork from day one. Planning permission is rarely needed for the roof itself, but we'll check your property in Falmouth, TR11 for anything unusual such as a conservation area or a previous planning condition.
Keeping the light
The worry people in Falmouth have about a solid roof is that the room will go dark. It doesn't have to. Roof windows let in more useful light than polycarbonate ever did, without the glare, and a white plastered ceiling bounces it around the room. If you want more glass we can build a hybrid roof with glazed panels in one slope and insulation in the rest. We'll talk through what suits the room and how you use it.
Cost and timescale
A solid conservatory roof is a serious job but it's a fraction of the cost of knocking the conservatory down and building an extension, and it turns the space you already have into a room you'll use. Most replacements in Falmouth take three to five days including the inside finish. We give a written, itemised quote after the survey.
Is your conservatory in Falmouth suitable?
Most are. The lightweight tiled roof systems we fit weigh roughly the same as the glass roofs they replace, so a conservatory in Falmouth built to the normal standard of the 1990s and 2000s will take one without modification. On the survey we check three things: that the frames are sound and square, that the base and dwarf walls have no significant movement, and that the house wall will take the flashing properly. Where frames are undersized or the conservatory is unusually large we add a strengthening section or a post, which is a small item compared with the roof. Lean-to, Victorian, Edwardian, gable-fronted and P-shaped conservatories across Falmouth, TR11 can all be done; the roof structure is designed to the shape of yours.
What it's like afterwards
The change people in Falmouth notice first is the quiet. Rain stops being an event. The second is that the room holds its temperature: it warms up when the heating comes on and stays warm, and in summer it's no hotter than the kitchen. The third is that it looks like part of the house from the garden, with a tiled roof, proper ridge and fascia and a plastered ceiling with downlights inside. Most of our customers tell us they use the conservatory more in the first winter after the new roof than in all the previous winters put together.
Conservatory roofs across Falmouth and Falmouth, TR11
Falmouth Roofing is based in Falmouth and works across Falmouth, TR11 and the surrounding parts of Cornwall. Because we're roofers and builders, the roof structure, tiling, flashing, insulation and plastering are all done by our own team, with one person for you to ring from start to finish.